Showing posts with label dormer addition. Show all posts

Wednesday, January 22, 2014

Raise the Roof...literally

I like to think of myself as an optimist.  Generally a positive person. 

Late last week we got some not so great news from our architect, Joe (e-mail me if you want his contact info as he is awesome at what he does and owns a gorgeous bungalow).  He took some "hypothetical" questions down to the city about ceiling height and dormer additions/existing staircases to double check that everything would be good for inspections down the line.  We already knew we were cutting the whole head height issue close at many places but thought we would be ok being that the staircase to access upstairs is existing. 
Long story short, Joe ended up showing the city the plans and he found out that the head height issue was an issue.  BOOOO!
 
But everything has a silver lining, right?

Joe was able to quickly put together some new options for our addition.  Yes, they cost a little more but very little in the end as we are going to be getting much more bang for our buck.  As in 7' head height everywhere and a real bedroom for both kids instead of the tiny office that we were planning on putting Quinn in. I might even get a little craft room!

We were obviously playing around with the layout.  We are in the very early stages of finalizing.
Steve and I are interested in making the second bath a bit wider so that there is some storage space (may not be an issue now but I am envisioning two teenagers many moons from now-mainly a girl teenager-the lotions and sprays I had as a teenager was epic :)

We are thinking of maybe making the closet in bedroom 1 bigger (push into bedroom 2 hence the blue lines) and making bedroom 2 my craft locker/storage room (which makes me giddy as it is a pain to clean up all my crafts each time we have a guest stay at our house).  The playroom space would become bedroom 2.  
The little x by the bathroom is for the laundry chute-considering maybe putting a mini linen closet above it.  Not really sure if we need it but storage is always great.  
The unmarked room off the master bedroom?  Master closet.  Glorious master closet.  I can't wait to have a place for all my clothes in one place.  Two other rooms off of that-true storage.  Yes, a place for all my Christmas decor!  
Oh, and cracks me up, the master bath is going to be as big as our kitchen.  Never imagined a big master bath (nor do I need one), but it is the way that plumbing lined up.  So I'll take it.
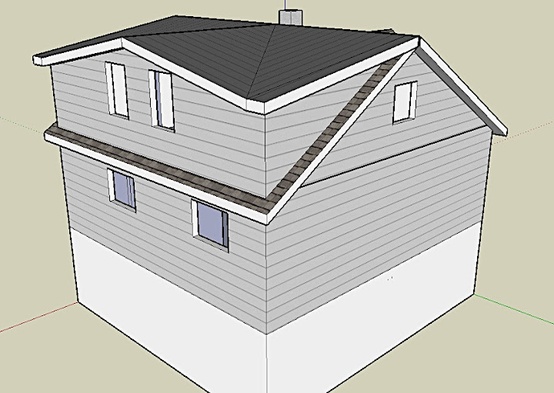
This is a general sketch (again, these were quickly put together so we could move ahead) of what the outside may look like.  We are going to play around with the cut out dormer thing above and maybe make it more triangular/gabled.  Basically the house is just going to get much taller but as Joe explained, this addition option would allow proper head height everywhere and be the most historically accurate from the exterior.  I was skeptical of this plan at first, but once explained, it made complete sense.  Loving it more each day (being that it's been all of 2 days since we met with him).


Steve really liked this option.  I wasn't crazy about it.  Just a shed dormer tacked on the back.  And then we saw the price tag.  No and thank you very much. 

Another super pricey option.  Nice but it definitely looks like a new addition.  Not what we are going for.  and pricey too.  


Last option.  The least expensive.  But gives the least square footage.  Not a huge difference in price from the option we chose considering how much less you get.  Other thing we weren't crazy about is how small both of the kids' bedrooms would be.  Fine for when they are little but would be hard to every use as a guest room or even possibly put a double bed in when they are teenagers. 

I would love any input on our choice shown at the top of the post.  Are we silly to be closing off the "playroom" space and making that into a bedroom (we plan to use one of the bedrooms (Ben's) on the main floor as a playroom)?  Anything else we need to consider?  I can't wait to start (Ok, already have) researching finishes! 


Monday, November 18, 2013

Holy Shisties, it's all taking shape!


So we met with our architect over coffee on Sunday. And he had some pretty freakin awesome plans to show us. We can't believe what can fit upstairs (of course we are blowing out the walls and doing big things, but still, we are shocked, and flipping excited!).
We are literally going to get everything on our "must-haves" and "would really like to have" lists. The "office" cannot be a legal room as it won't have a full closet (just storage cabinets) but it will have an egress window and we plan to have Quinn in there at least til she starts school. 
Anyways, many more tweaks are ahead but this set is the first approval set. Sooo excited!


...now to start interviewing contractors-gah


Well, it surely isn't Halloween anymore, but here are our cuties on the big day.  Ben decided that he didn't want to pass along his costume from last year so he reappeared as a bigger and better airplane. My lil Quinn was a sweet peacock, tutu and all (I made her tutu and headband).  Her ladybug costume was made by my aunt but we ended up putting her in a carrier as we walked around so she couldn't wear her ladybug bunting.  The weather was warm and dry-it was fabulous!  You can see our front door in progress in the shot of just Ben.  It's still not done but oh so close.  Hopefully by the end of the week.  Other fun things, the boy is still the best big bro, Q is now sitting on her own and "eating (more like smearing all over her) solids"! 


Friday, October 25, 2013

Raise the Roof!


So excited to report that we are finally starting to work on our dormer addition. Basically it went like this...  our friend and architect called (to give us a kick in the butt) to say that he had the time (our job is on the side) to start our project so, we were like, well, this is soon but sure.  But then we realized timing really is right on as we hope to start sometime (preferably sooner than later) in 2014.

He hopes to have final plans to us by Feb 2014.

We met a few weeks ago to just discuss things we had to have and our other ideas.  I printed out all of the pictures that I have collected over the years and we discussed over a brewski.  Best way to make business plans. 
When we went to the HofbrÀuhaus in Germany just after college (many moons ago), we heard that many a famous person had met to make big decisions there (even Hitler which is downright crazy).

Here were my must haves:
1. master bedroom
2. master closet large enough to hold all of our clothes (would love walk-in but not a must have)
3. master bath with walk-in shower.  No bath.  Waste of space to me and we wouldn't really use.
4. Second bedroom

Would really really like but would not be totally heartbroken (well, maybe) if we didn't have:
1. Half bath for other bedroom.  Nightmare to have kids tramping into our room during the night to use facilities.
2. 3rd bedroom or craft room/office....this would be Quinn's room, at least for a while, no matter what the size.  For those parents out there, you probably all feel my pain that I want both my kiddos on the same floor as us. 

Joe asked us all kinds of great questions, like what constitutes a small vs. regularly sized bedroom?  Some people (like us) consider a fair sized bedroom to be 10x12 while others consider that to be miniscule. 
And made some great comments, like: "Why don't you make the second bath a full bath (with shower) as there is room.  For about $500 extra, you will increase property value by about $2500 as it will then be recorded as a full bath.  Genius, Joe!  Plus, The kiddos will then be able to bathe in their own bath upstairs.  Hence, no wet feet tramping up the stairs every day after baths.

He said the pictures I gave him really helped as he realized that I like little compact spaces with lots of built-ins.  COZY is my game!

Left small picture is view from front of house and large design is view from side of house. 

Design 1: 4 way gabel dormer.   Most historically accurate.
 Design 2: One of least historically accurate but we loved the look of it when we saw a house with this design while out walking.  Would allow for a lot of square footage. 


Design 3: Raise the roof.  I liked this one but Steve was not in love. 

Design 4:  Super pricey and would totally look like a new remodel, which is not what we are going for.  Would look similar to last picture here.

What did we chose?  While we both loved design 2, the slope of our roof will not really allow for the design to look decent when built.  In addition, it would have been next to impossible to do a dormer like this in 1913.  SOOOOOO.... we went with design #1 as it will (woo-hoo) allow us everything on our must-have and desire lists for our upstairs while being historically accurate. 

I can't wait to see this all develop...  More to come soon. :)

Tuesday, January 1, 2013

Bungalow Upstairs Attic Remodel-Exterior Inspiration


 Before & after roofline views


All these pictures via pinterest.

Here are some photos taken while out and about walking.  So sorry for the very poor quality.  That is what happens with such short daylight hours :)
Steve really thinks that this idea for a dormer addition may work for our home


HAPPY NEW YEAR 2013!!!

Monday, December 31, 2012

Bungalow Upstairs Attic Remodel-Interior Inspiration

Steve and I think that we have figured out our finances enough to go through with starting to remodel our upstairs before the new baby comes.  So of course, this means that the research begins.  Of course, I have been "researching"/dabbling in pictures/dreaming about this remodel for the past 6 years.  However, now it is crunch time and I have spent a considerable amount of time researching interior and exterior pictures over the last few weeks.
Now I really need to start calling contractors/architects/figuring out the process so if any of you have any advice, I would love it.  This is all a new frontier for me.  It is scary.  For some reason the bathroom and kitchen weren't a big deal to me as they just involved interior work and one room.  A dormer addition just seems like a lot to take on.
Anyways, here are a bunch of pinterest pictures I have gathered.  They all are gorgeous to me and help me form ideas in my head as to how I would like our upstairs interior to look. 
 Love the use of space!  We surely have enough books to fill a wall!


Love all the beds tucked into little nooks and crannies, the built-ins and use of window space!  I hope we can make something like on of these work somewhere upstairs.

Such a great way to add storage/safety rail at the top of a staircase.  Although I do love the open look of most bungalow railings.

Lusting for a murphy bed!


Storage! Need lots of this.  What a great way to make the most of the small spaces and interesting ceiling lines.

Just love these ceiling lines and the decorating

Probably all of these built-ins would have to be added far after the actual remodel due to cost, I would love to have them planned into the initial design!